


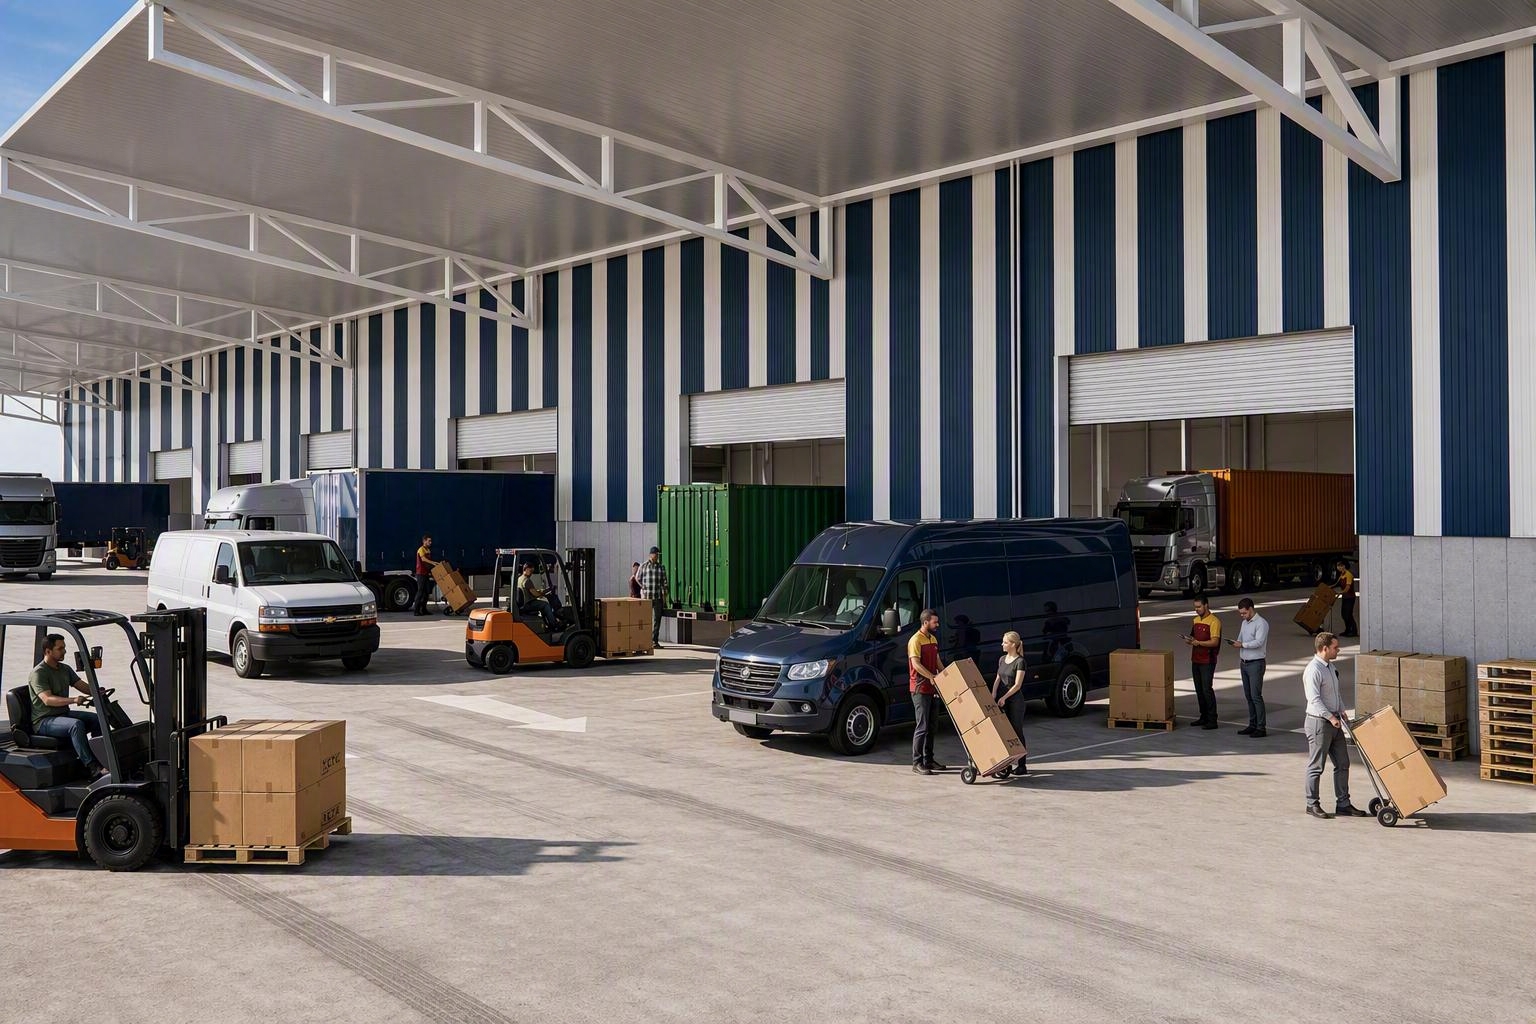
Warehouse Loading Bay
Source: B2 Architecture
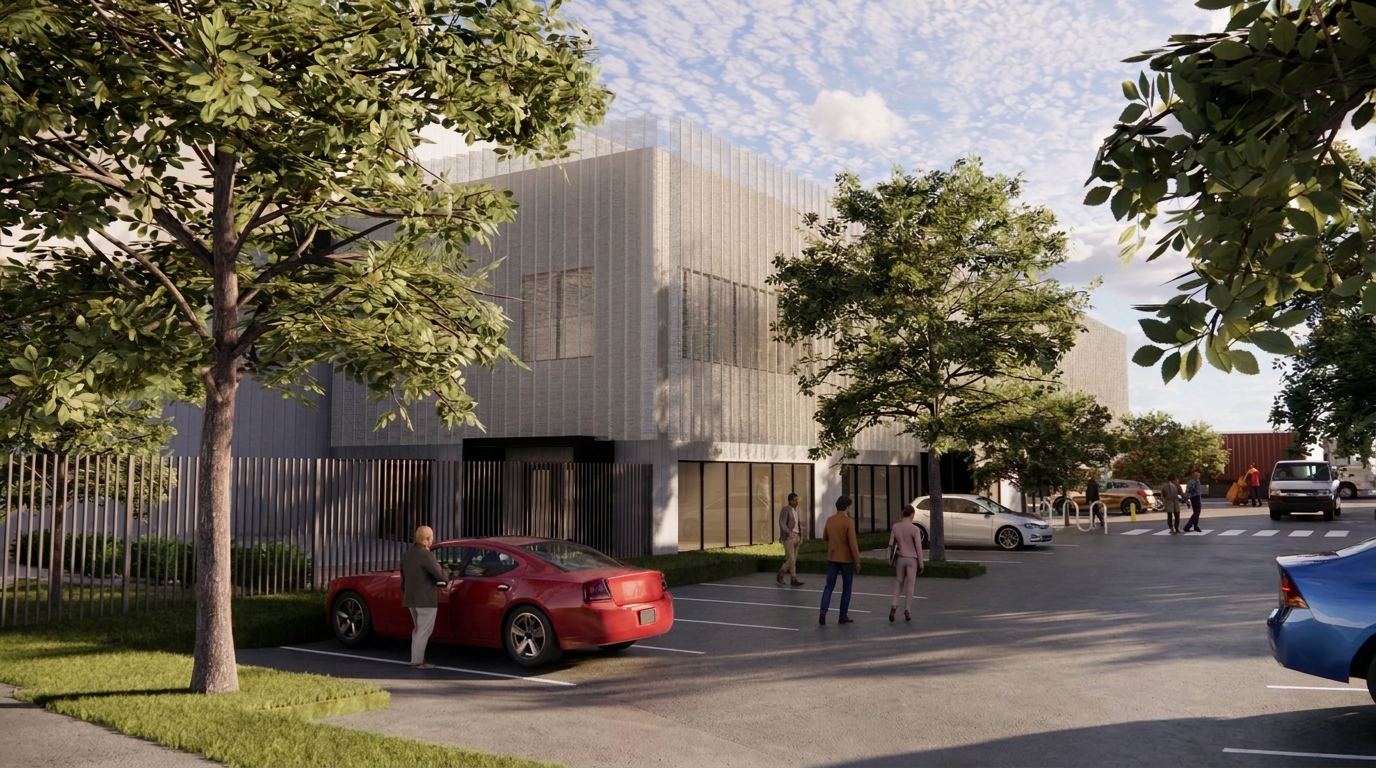
External View of Warehouse
Source: B2 Architecture
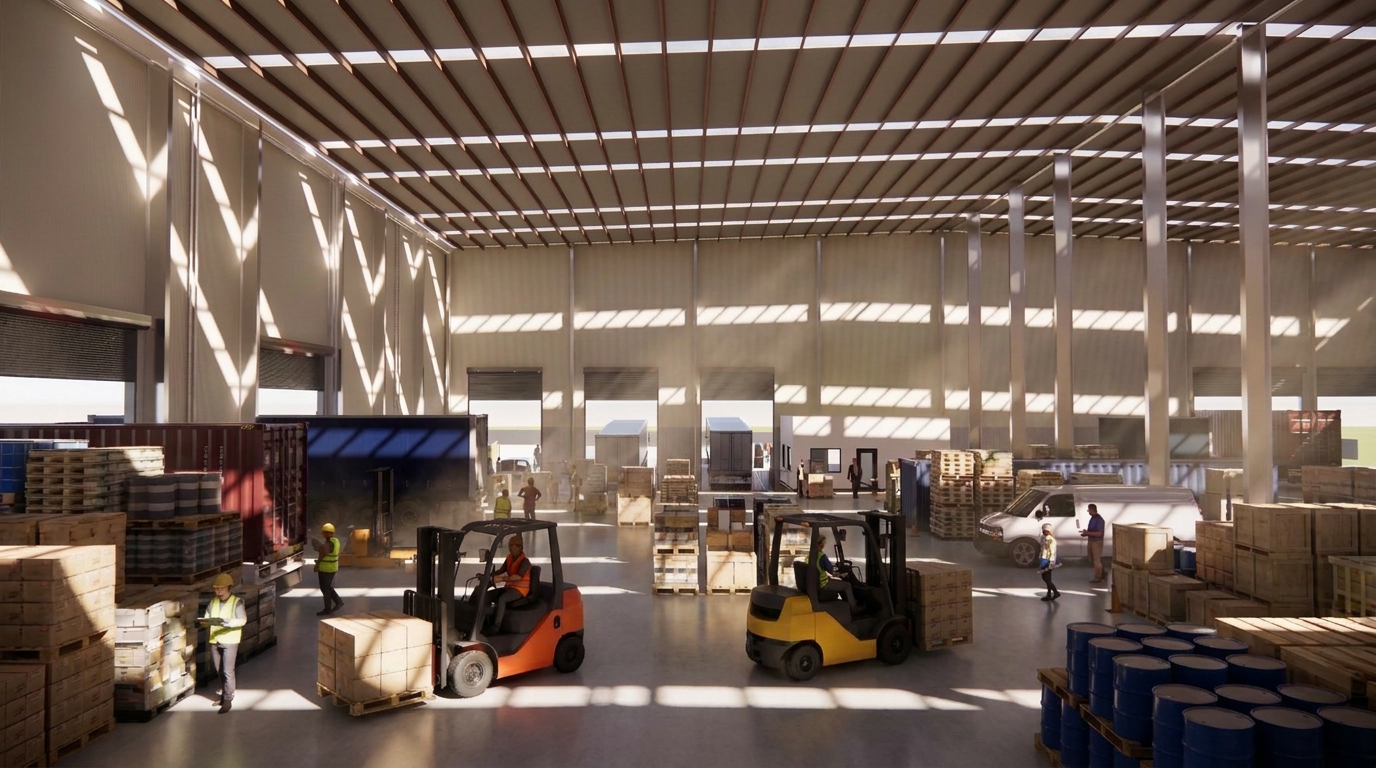
Warehouse Internal View
Source: B2 Architecture
The project
Following a significant fire that damaged the former building, Johns Lyng Group engaged our multidisciplinary team to secure approval for a new industrial warehouse at 118 Swann Drive, Derrimut.
The proposed development delivers a 6,448 m² warehouse on the 1.5-hectare site, designed to provide flexibility for a future tenant.
Our Work
Our planning, transport, landscape architecture and waste management teams worked closely with Johns Lyng Group and B2 Architecture to develop a layout that balanced warehouse floor area, parking, vehicle access, landscaping and future waste requirements.
The large warehouse footprint created a number of access constraints across the site. To maximise the warehouse footprint while maintaining safe and efficient vehicle movements, our transport team developed an access arrangement that allows large vehicles to enter and exit the site in a forward direction, supporting smooth day-to-day operations.
By coordinating the different project requirements from the outset, we helped deliver a practical and flexible warehouse layout that supports the client’s objective of accommodating future tenant requirements.
Use ⌘/Windows key + scroll to zoom