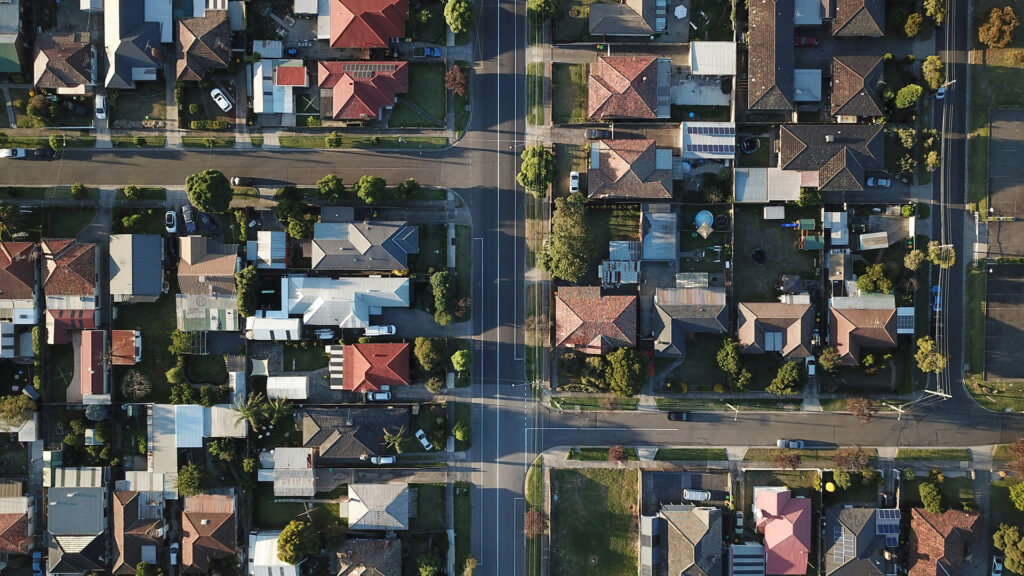
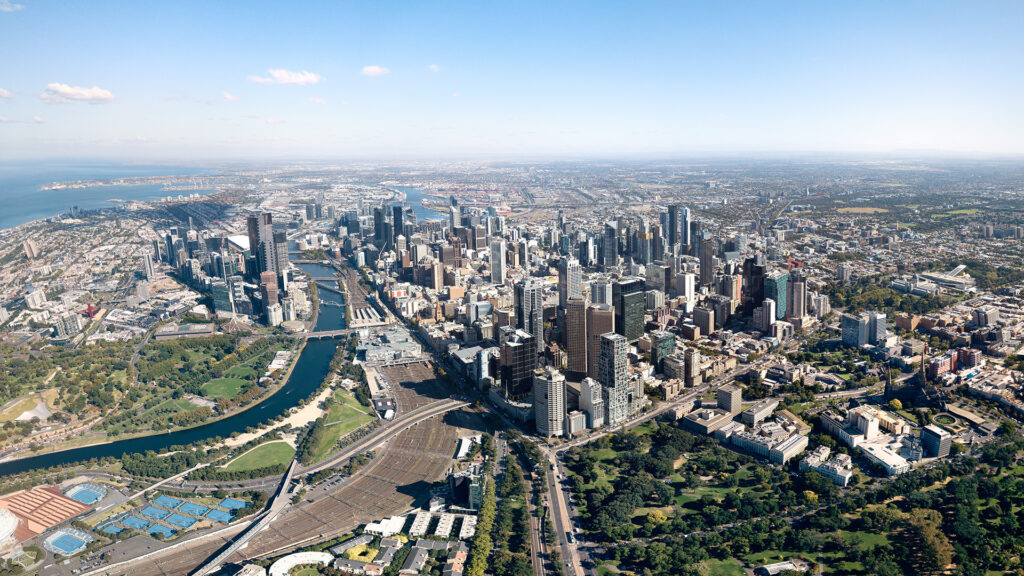
As part of the Victorian State Government’s 2025 Plan for Victoria, an ambitious target of achieving 30% urban canopy cover was set. Beyond creating a sense of identity and character in our streets, increasing tree canopy gives our streets character and keeps them cooler. With many existing trees nearing the end of their life, we must act now to give new trees time to mature and begin absorbing heat, sequestering carbon, and offering shade for our communities.
Reaching this 30% urban canopy cover target requires more than maintaining existing trees or planting new ones in public reserves, parks, and streetscapes. Recent reforms to Victoria’s residential codes recognise the responsibility of private developments in contributing to this larger goal. Canopy cover standards now apply across a range of Clauses (Clause 54 Single homes code, Clause 55 Townhouse and low-rise code, and Clause 57 Mid-rise code) whilst Clause 52.37 (Canopy trees) requires a permit to remove, destroy or lop trees in most residential zones. In September 2026, Amendment VC315 refined tree canopy requirements further to make them clearer and more consistent across the board.
Naturally, for developers and designers, these new requirements raise several questions. How is canopy cover calculated? What trees count towards the target? Do the calculations include trees on balconies or rooftops?
While these requirements introduce new considerations, they present an exciting opportunity to integrate green infrastructure into the fabric of our cities and improve amenity for future residents! Understanding how to meet these requirements starts with careful design and planning, and that begins with early engagement of landscape architects.
Canopy requirements and how canopy coverage is calculated.
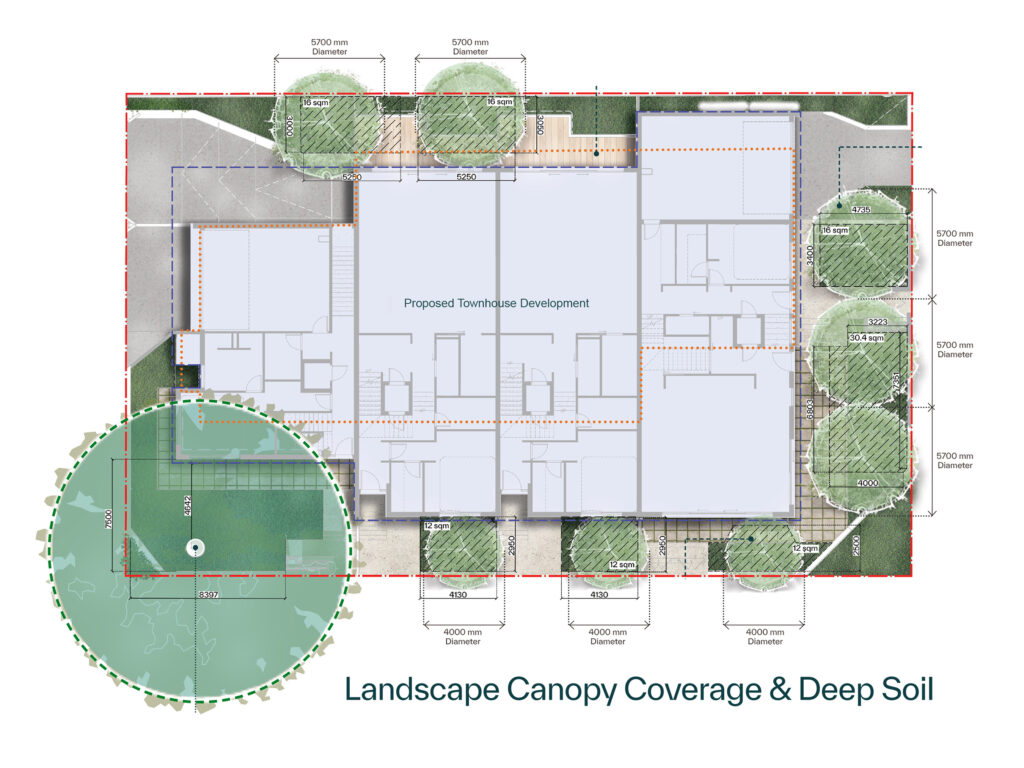
The primary purpose of required landscape plans is to demonstrate that a proposed development meets the canopy cover requirement relevant to the site area. VC315 introduced a new ‘middle tier’ canopy percentage requirement, to facilitate a more nuanced sliding scale and recognise the capacity of each site to accommodate meaningful canopy cover. The canopy cover requirement no longer jumps from 10% to 20% for sites between 1000sqm and 1500sqm, with 15% now required. Canopy contribution does not need to come from newly planted trees. Existing trees on the site can be included in the calculation provided they are within the site boundary, are to be retained as part of the development, fall into one of the three categories, and meet the following criteria.
To count as canopy cover, new and existing canopy trees must have a minimum canopy diameter and height at maturity. Where canopies overlap, the overlapping canopy can only be counted once. VC315 also brought in the ability to include canopy of existing trees which overhang neighbouring land, and canopy of proposed trees which overhang public space, to be included in the canopy cover requirement. This is a great outcome which acknowledges the ability of trees to contribute to canopy cover objectives even when extending outside the subject site in certain instances.
Because removing canopy trees can now trigger a permit requirement under clause 52.37, it’s worth assessing which trees can be retained before the site layout is fixed.
The tree categories
To qualify for canopy coverage calculations, trees must fall into one of three approved categories, determined by their projected mature canopy size and required soil volume. Additional factors, such as mature height, soil depth, and whether the tree is planted in a compliant planter, also influence a tree’s eligibility and appropriate placement on a site.
These requirements are designed to ensure that only trees with realistic potential to thrive are counted in the canopy coverage calculations. This approach supports long-term canopy resilience and ecological value.
Trees above ground level
The residential codes allow canopy trees planted on balconies and rooftops to contribute to canopy cover, provided they have sufficient soil volume to support healthy growth.
VC315 has made this distinction clearer by formally defining “deep soil” as soil at ground level, that isn’t encroached on by a building above or below ground. In practice, any tree on a rooftop, on a balcony or over a basement must meet these planter requirements rather than deep soil requirements.
However, the soil volume required for upper-level planting poses significant structural challenges, including limitations on soil depth due to weight constraints, as well as additional maintenance demands. For these reasons, relying on upper-level trees for canopy calculations is generally not recommended. If you do plan to include upper-level tree cover, early collaboration with landscape architects and structural engineers is essential to ensure your design is feasible and successful.
Benefits beyond compliance
Bolstering urban forestry doesn’t just offer comfort and character in our cities. It plays a vital role in restoring balance by providing critical habitat for native species and supporting broader ecosystem functions such as cooling, air purification, and biodiversity.
Increased tree canopies are good for people too. Shared green spaces have foundations in improving mental well-being and strengthening social connections by encouraging outdoor activity. As more of us work from home, these green third spaces and shaded outdoor areas have become central to our daily quality of life.
Early engagement for better outcomes
Proactive, strategic landscape planning is essential for creating healthier, greener urban environments. The residential codes now give private developments a crucial role in supporting Victoria’s urban canopy vision.
Engaging landscape architects early in your project helps keep your application compliant, builds landscaping into the design from the start, and ensures costly redesigns are avoided or minimised. Early collaboration leads to more efficient project delivery and better environmental and community outcomes.
How Ratio can support your next project
Our experienced landscape architecture team is here to support you. Working closely with our multidisciplinary experts in planning, transport, waste, urban design, and civil engineering, we can streamline your pathway to approval and ensure your project contributes positively to Victoria’s urban forest.