


As Australian cities continue to grow, green walls and green roofs are becoming an increasingly popular way to introduce vegetation into high-density developments. For developers and architects, vertical greening improves environmental performance, enhances amenity and makes better use of limited space in dense urban environments.
Vertical greening encompasses several approaches, including green facades, living walls and green roofs. While green facades and living walls introduce vegetation to a building’s vertical surfaces, green roofs transform otherwise unused rooftop space into planted landscapes that contribute to canopy cover. Each approach uses the building envelope differently, but all contribute to cooler, greener and more climate-resilient communities.
By 2050, around 70% of the global population is expected to live in cities. Australia is no exception to this forecast, with Melbourne alone gaining approximately 100,000 residents between 2024 and 2025. Accommodating this growth requires higher-density development, but it also reduces opportunities for traditional ground-level planting.
Urban areas produce around three-quarters of global carbon emissions. They also experience poorer air quality, lower biodiversity and temperatures up to 4°C higher than surrounding areas due to the urban heat island effect.
Planning reforms across Australia continue to encourage greater housing density by increasing acceptable building heights around activity centres. While this is an important response to population growth, it leaves fewer opportunities for conventional landscaping. If we can’t keep planting outwards, it’s worth asking whether we should be taking more opportunities to plant upwards.
Green walls and green roofs form part of a broader network of parks, street trees, urban forests, waterways, rain gardens and Water Sensitive Urban Design (WSUD) that work together to create cooler and healthier cities.
As one form of green infrastructure, vertical greening can help:
To learn more about how WSUD and rain gardens contribute to resilient urban design, read our article, Designing Rain Gardens That Work.
Vertical greening isn’t suitable for every development. Structural capacity, soil depth, sunlight, wind exposure and irrigation all need to be considered early in the design process. Where a project can accommodate these factors, green walls and green roofs can reduce heat, noise and visual pollution, while improving biodiversity, air quality and the overall experience of a place.
Green roofs are more common in Australia because they require less maintenance and generally provide greater long-term planting success. Achieving this outcome still requires close collaboration between the design team and structural engineers. Soil depth and structural loading should be resolved early. Initial allowances don’t always support the intended landscape outcome. Structural design also needs to account for the significant difference between wet and dry soil conditions.
Green walls and living walls, by comparison, require more consistent irrigation and maintenance. Because planting is highly visible, any decline in plant health is immediately noticeable. Ongoing management is essential to maintain the intended appearance. However, where a project seeks a striking visual outcome or has limited ground-level planting opportunities, green walls can deliver significant architectural impact and environmental benefits.
To better understand how vertical greening performs in practice, we spoke with Senior Associate: Landscape, Nadine Ralph, about the opportunities and challenges of designing green walls and green roofs.
A: Buildings are best suited to vertical greening when it is considered from the outset rather than added later. Factors such as the building’s orientation, structural capacity, available sunlight, irrigation, drainage and ongoing maintenance access all play a key role in its success.
It’s also important that there is a clear purpose for the greening, whether it’s to improve visual amenity, soften the built form, enhance biodiversity, reduce urban heat or contribute to occupant wellbeing.
A: Successful green walls and green roofs begin with early planning instead of being treated as an afterthought. Factors such as the building’s orientation, structural capacity, available sunlight, irrigation, drainage and ongoing maintenance access should all be considered during the design process.
Plant selection should respond to the building’s orientation, microclimate, available growing space and the desired visual outcome. Engaging a green wall specialist early helps identify the most suitable system for the project’s budget, design and environmental conditions.
A: Design teams should consider long-term performance from the earliest stages of design, not just the initial installation cost. This includes planning for ongoing maintenance, irrigation, safe access and allowing for plant replacement over time, as not every species will perform as expected.
Periodic review and proactive management, including replacing underperforming species where necessary, help ensure green walls, green facades and green roofs remain healthy, resilient and visually appealing over time.
A: One of the biggest benefits I’ve seen is the positive impact on public enjoyment and the overall experience of a space. Singapore is a great example, with greenery intentionally integrated into buildings throughout the city.
When I was working in Singapore, I worked on the Cecil Street green wall, where internal green walls stretch nine storeys high. Glass façades bring daylight and air into the space, while artificial lighting creates the impression of a greenhouse at night.
Singapore’s tropical climate differs significantly from Melbourne’s. However, its commitment to integrating vegetation into buildings demonstrates what’s possible. While solutions need to be adapted to Australian climates and maintenance requirements, there is much we can learn from that approach.
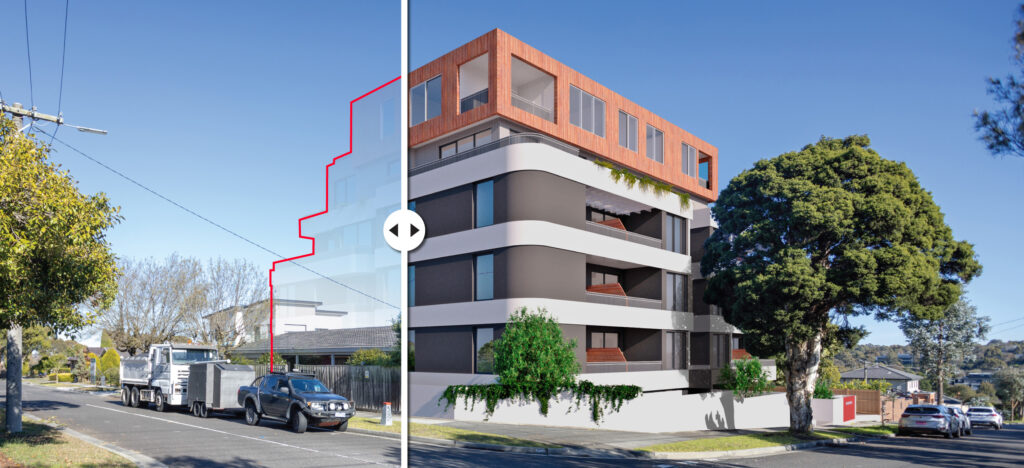
A: Yes! We recently worked on 35–45 Lithgow Street in Abbotsford, which has just been approved. We designed the open space from ground floor to rooftop. The rooftop incorporates mature trees and lush planting, which can be difficult to achieve.
We prioritised greening at every level, with dense fern planting drawing people in at street level, and mid-level terraces and Juliet planters softening the brickwork façade. It’s a building that was really considered as a whole, and a great example of vertical greening designed well.
As Australian cities continue to densify, integrating vegetation into buildings will become an increasingly important part of creating resilient communities. While vertical greening isn’t the right solution for every project, when considered early it can deliver meaningful environmental, social and design benefits.
Our urban design and landscape architecture teams work together to identify opportunities that respond to planning requirements while creating places that are greener and more liveable. Talk to our team about integrating green infrastructure into your next project.